Jim Harrison

BEDS3
BATHS2 full 1 partial
SQUARE FEET1,866
MLS#679735
STATUS
PROPERTY TYPEResidential -
SUBDIVISIONCOLONIAL CIRCLE
Property Description
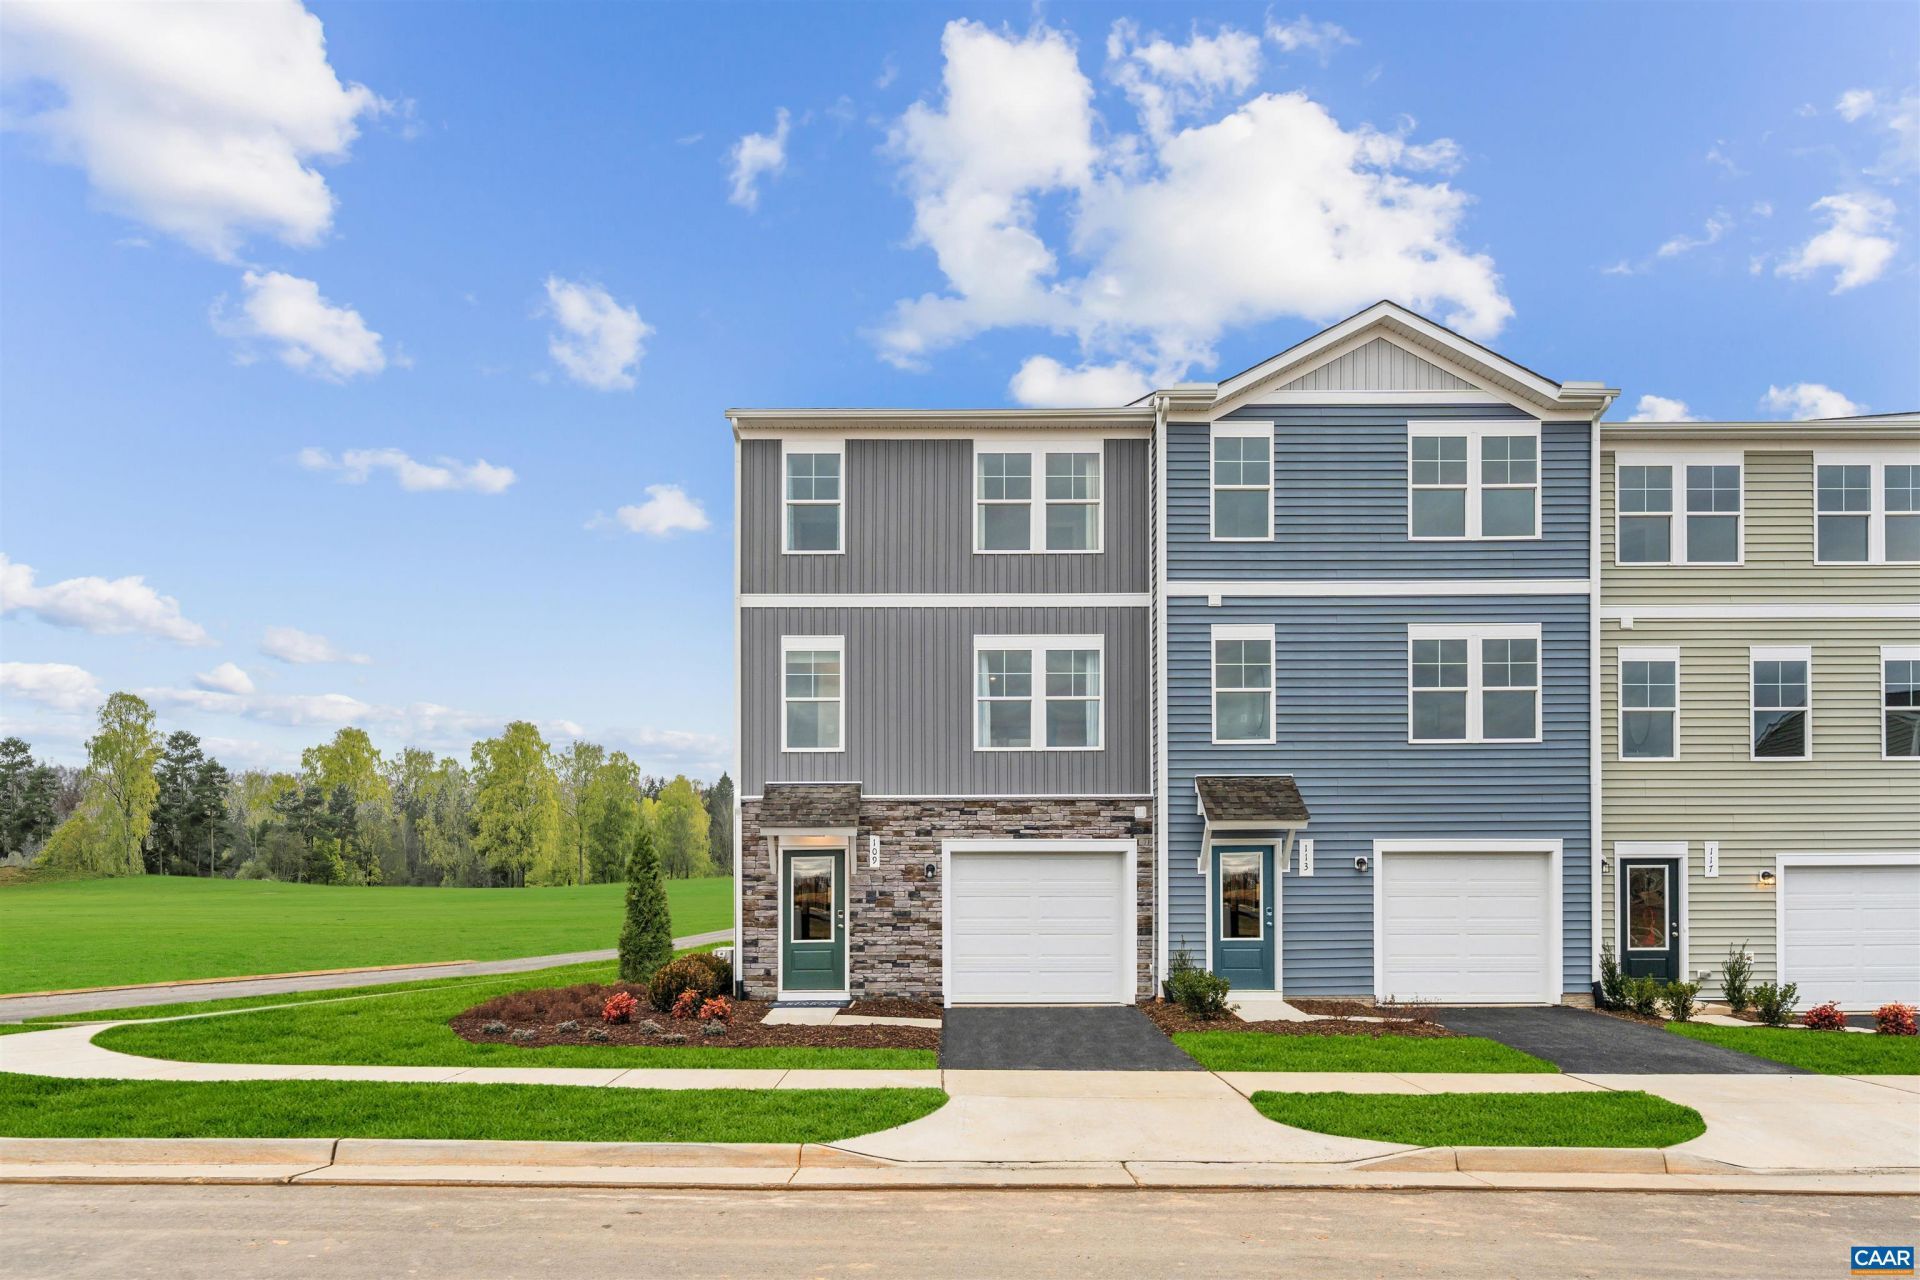
Meet the Piper at Essence at Colonial Circle Townhomes, a new townhome neighborhood with walking trails, a rec field, and low-maintenance living near outdoor recreation. 1,800 square feet across three levels, three bedrooms, two full baths, a powder room, and a one-car front-load garage on an end unit homesite. The main level brings the kitchen, dining, and living areas together in one open run, with extra windows on the side flooding the space with afternoon light. Upstairs, two bedrooms share a full bath, while the primary suite has its own walk-in closet and sits at the end of the hall. A lower level bedroom suite with a full bath rounds out the home. After a long run or a night out, the deck off the main level gives a place to decompress before the day fully winds down.
Property Features
Property Type: Residential -
Cooling: Central Air, Heat Pump
Garage: 1 car attached
Heating: Electric, Heat Pump
Lot Size: 0.07 Acres
Roof Type: Architectural
Stories: 3.0
Taxes: $2,873
Year Built: 2026
Amenities
Eat-in Kitchen
Kitchen Island
Feature Descriptions
Appliances: Dishwasher, ENERGY STAR Qualified Appliances, Disposal, Microwave, Refrigerator
Association Amenities: Picnic Area, Playground, Trail(s)
Exterior: Stick Built, Vinyl Siding
HOA: Yes
HOA Fee: 95/ Monthly
Parcel#: 81372
Parking: Asphalt, Attached, Garage Faces Front, Garage
Parking Notes: Asphalt, Attached, Garage Faces Front, Garage
Patio/Porch: Deck
Sewer: Public Sewer
Utilities: Cable Available, Fiber Optic Available
Water: Public
Local Schools
High School: Fluvanna
Middle School: Fluvanna
Elementary School: Central (Fluvanna)
Listed By / Shown By
Listed By
Agency Name: SM BROKERAGE, LLC
Agency Phone: 804-253-0325
Shown By
Agent Name: Jim Harrison
Agent Phone:
Agency Title: Joyner Fine Properties

Estimate Your Payment
Estimated Payment
$ 2,002.11 per month $1,666.56 Principal & Interest $239.42 Property Tax $96.13 Homeowner's InsuranceChange Payment Information
©Joyner Fine Properties - Seller will consider paying buyer agent compensation based upon the terms and conditions of any offer made. Said compensation to be negotiated in the purchase agreement.
Privacy Policy / DMCA Notice / ADA Accessibility


This site is hosted, designed and copyright
© 1994 - 2026 by
Delta Media Group, Inc. -- Patent Pending --
Agency License Information: Joyner Fine Properties and its agents are licensed in the Commonwealth of Virginia.
83 Laurin St | MLS# 679735
This home located at 83 Laurin St , Charlottesville, VA 22902 is currently listed for sale with an asking price of $329,585. This property was built in 2026 and has 3 bedrooms and 2 full and 1 partial baths with 1866 sq. ft. Laurin St is located in the COLONIAL CIRCLE subdivision. Search COLONIAL CIRCLE real estate on jimharrison.joynerfineproperties.com today.