Jim Harrison

BEDS2
BATHS2 full
SQUARE FEET1,431
MLS#2618967
STATUSActive
PROPERTY TYPEResidential - Condominium
SUBDIVISIONBristol Village @ Charter Colony
Property Description
UPDATED IN 2022!! This 2BR 2BA top floor unit is a rare opportunity to own in a great location. This unit is one of only a few in the complex with a 2nd floor loft in the unit. The opportunities are endless; create a 3rd bedroom, office, playroom, or Man/Woman cave. The entire unit has just been renovated. You will not find another unit around so beautifully done at such a great price. Updates include: New LVP floors in main living areas 2022, new carpet 2022, new bathroom vanities 2022, new Lights 2022, HVAC 2024 fixtures, new kitchen cabinets and granite countertops, new water heater in 2022, and the list goes on. This unit is part of the Charter Colony and Bristol Village associations giving you access to so many amenities throughout the community; Including but not limited to: parks, trails, pools, clubhouses, a sports court, an amphitheater, sand volleyball court and frequent community events. Schedule your showing soon; this one surely will not last long.
Property Features
Property Type: Residential - Condominium
Cooling: Central Air, Electric
Heating: Electric, Heat Pump
Home Style: Two Story
Stories: 2.0
Taxes: $2,260
Year Built: 2005
Feature Descriptions
Appliances: Dryer, Dishwasher, Exhaust Fan, Electric Cooking, Electric Water Heater, Disposal, Microwave, Oven, Refrigerator, Stove
Association Amenities: Landscaping
Community Features: Common Grounds/Area, Clubhouse, Fitness, Pool
Exterior: Drywall, HardiPlank Type, Concrete
Fencing: None
Floor Features: Carpet
HOA Fee: 186/ Monthly
Interior: Bedroom on Main Level, Breakfast Area, Ceiling Fan(s), Dining Area, Double Vanity, Granite Counters, High Ceilings, Loft, Main Level Primary, Walk-In Closet(s)
Parcel#: 727703193500142
Parking: Parking Lot
Pets Allowed: Yes
Pool Features: Pool, Community
Security: yes
Security: Fire Sprinkler System, Smoke Detector(s)
Sewer: Public Sewer
Swimming Pool: Yes
Water: Public
Local Schools
High School: Midlothian
Middle School: Midlothian
Elementary School: Watkins
Listed By / Shown By
Listed By
Agency Name: Central Virginia Realty Inc
Shown By
Agent Name: Jim Harrison
Agent Phone:
Agency Title: Joyner Fine Properties

Estimate Your Payment
Estimated Payment
$ 1,824.89 per month $1,547.30 Principal & Interest $188.33 Property Tax $89.25 Homeowner's InsuranceChange Payment Information
These real estate listings were derived from the Central Virginia Regional Multiple Listing Service, LLC, of which this brokerage is an independently owned Participant. The information contained in these listings is deemed reliable but is not guaranteed. All MLS listings are © 2026 Central Virginia Regional Multiple Listing Service,LLC. All rights reserved. No one may copy and/or repost these MLS listings, or any portion thereof, without the written permission of an authorized officer of the Central Virginia Regional Multiple Listing Service, LLC. These listings are refreshed within a minimum of every seven calendar days. Thus, listings may appear here for properties no longer on the market. The information being provided is for consumers' personal, non-commercial use and may not be used for any purpose other than to identify prospective properties for purchasing or leasing.
©Joyner Fine Properties - Seller will consider paying buyer agent compensation based upon the terms and conditions of any offer made. Said compensation to be negotiated in the purchase agreement.
Privacy Policy / DMCA Notice / ADA Accessibility


This site is hosted, designed and copyright
© 1994 - 2026 by
Delta Media Group, Inc. -- Patent Pending --
Agency License Information: Joyner Fine Properties and its agents are licensed in the Commonwealth of Virginia.
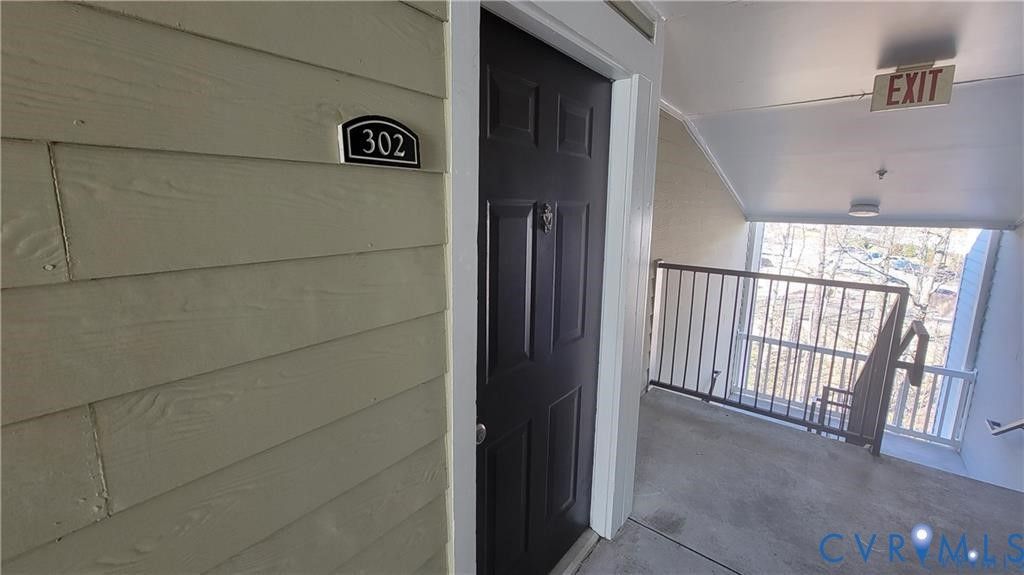
604 Bristol Village Dr , Unit 302 | MLS# 2618967
This condo located at 604 Bristol Village Dr , Unit 302, Midlothian, VA 23114 is currently listed for sale with an asking price of $306,000. This property was built in 2005 and has 2 bedrooms and 2 full baths with 1431 sq. ft. Bristol Village Dr , Unit 302 is located in the Bristol Village @ Charter Colony subdivision. Search Bristol Village @ Charter Colony real estate on jimharrison.joynerfineproperties.com today.