Jim Harrison

BEDS4
BATHS3 full 1 partial
SQUARE FEET2,262
MLS#VAFX2329544
STATUSACTIVE
PROPERTY TYPERental - Single Family
SUBDIVISIONMEMORIAL HEIGHTS
SCHOOLFAIRFAX COUNTY PUBLIC SCHOOLS
Property Description
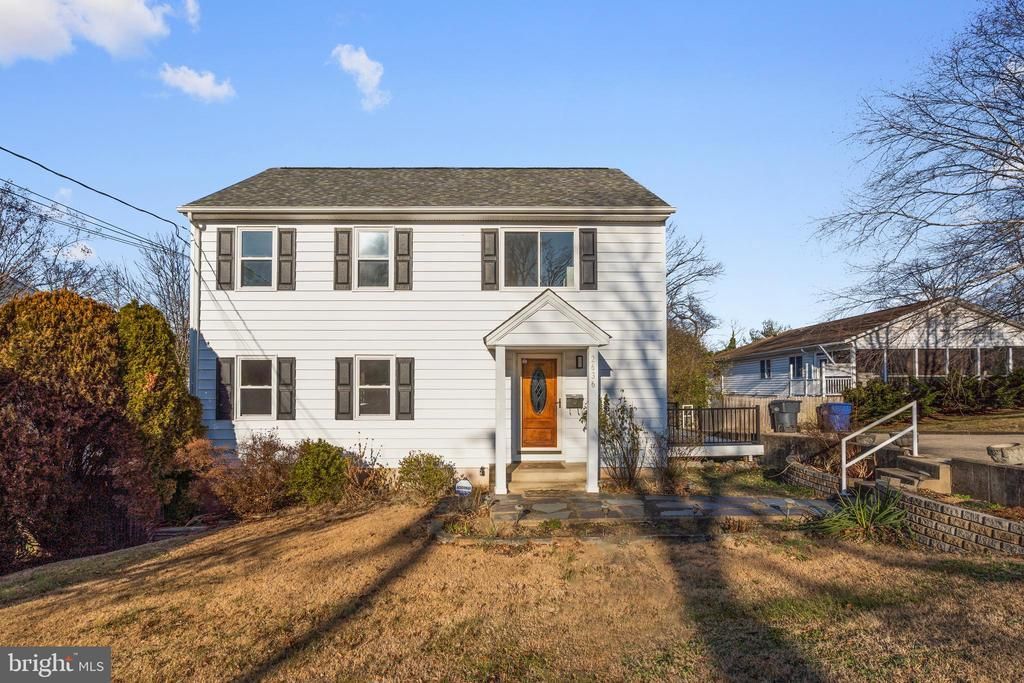
Welcome to this beautifully maintained 4-bedroom, 3.5-bath home in Fairfax County, ideally located in the desirable Memorial Heights subdivision. Set on a spacious, flat lot with a fully fenced backyard, this home offers both privacy and ample space for outdoor living. A huge driveway provides ample parking, a rare and valuable feature. Inside, the home blends classic warmth with modern updates. The main level features wide-plank cherry hardwood floors, while stainless steel appliances and a stylish modern gray slate floor highlight the kitchen. The finished basement adds a versatile living space with comfortable Berber carpeting, perfect for a recreation room, guest area, or home office. Memorial Heights is known for its quiet, established feel and exceptional convenience, with easy access to Old Town Alexandria, Fort Belvoir, major commuter routes, shopping, dining, and parks. This home offers the perfect combination of location, lot, and livability—an outstanding opportunity in a sought-after Alexandria neighborhood.
Property Features
Property Type: Rental - Single Family
Basement: Yes
Basement: Connecting Stairway, Outside Entrance, Rear Entrance, Walkout Level
Cooling: Central A/C, Heat Pump(s)
Fireplaces: 1
Fuel Type: Electric
Heating: Heat Pump(s)
Home Style: Colonial
Lot Size: 0.05 Acres
Roof Type: Asphalt
Stories: 3.0
Year Built: 1977
Feature Descriptions
Additional Structures: Above Grade, Below Grade
Appliances: Washer, Stove, Refrigerator, Oven/Range - Electric, Microwave, Dryer, Disposal, Dishwasher
Days on Site: 3
Exterior: Vinyl Siding
Fencing: Fully
Fireplace: Flue for Stove
Flooring: Luxury Vinyl Plank, Hardwood, Carpet
Location: Suburban
Lot: Corner
Lot Dimensions: 0.05 Acre(S)
Pet Restrictions: Case by Case Basis
Rooms: Living Room, Dining Room, Primary Bedroom, Bedroom 2,Bedroom 3,Bedroom 4,Kitchen, Laundry, Recreation Room, Primary Bathroom
Sewer: Public Sewer
Special View Info: Trees/Woods
SQFT Above Finished: 1536
SQFT Below Finished: 726
SQFT Total Finished: 2262
Structure Type: Detached
Total Garage/Parking Spaces: 4
Water: Public
Local Schools
High School: WEST POTOMAC
Middle School: SANDBURG
Elementary School: BUCKNELL
School District: FAIRFAX COUNTY PUBLIC SCHOOLS
Listed By / Shown By
Listed By
Agency Name: Samson Properties
Agency Phone: 5713781346
Shown By
Agent Name: Jim Harrison
Agent Phone:
Agency Title: Joyner Fine Properties

©Joyner Fine Properties - Seller will consider paying buyer agent compensation based upon the terms and conditions of any offer made. Said compensation to be negotiated in the purchase agreement.
Privacy Policy / DMCA Notice / ADA Accessibility


This site is hosted, designed and copyright
© 1994 - 2026 by
Delta Media Group, Inc. -- Patent Pending --
Agency License Information: Joyner Fine Properties and its agents are licensed in the Commonwealth of Virginia.
2636 E Side Drive | MLS# VAFX2329544
This property located at 2636 E Side Drive, Alexandria, VA 22306 is currently listed for rent with an asking price of $3,700 / Monthly. E Side Drive is located within the FAIRFAX COUNTY PUBLIC SCHOOLS school district. Search Alexandria real estate on jimharrison.joynerfineproperties.com today.