Jim Harrison

BEDS5
BATHS3 full
SQUARE FEET2,065
MLS#VAFX2324716
STATUSACTIVE
PROPERTY TYPERental - Single Family
SUBDIVISIONWESTMORELAND PARK
SCHOOLFAIRFAX COUNTY PUBLIC SCHOOLS
Property Description
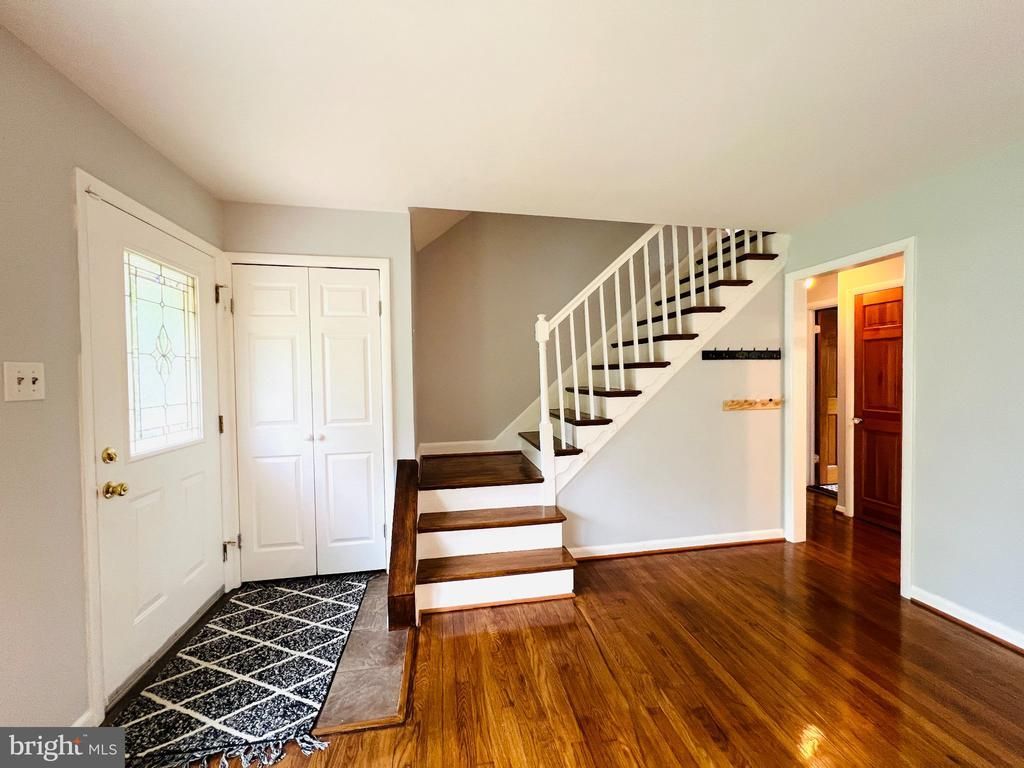
Welcome to this stunning and well maintained single family home in McLean High School Pyramid. Walking distance to Haycock Elementary School. It has great features including 5 bedrooms and 3 full bathrooms. Remodeled granite kitchen with stainless appliances and accessible to the deck. Primary bedroom with home office and walk-in closet; hardwood floors on main and second floors; two gas fireplaces. Finished walkout basement with family room, bedroom and full bathroom. Spacious and flat private backyard is perfect for gatherings of family and friends. Close to West Falls Church metro and Birch and Broad shopping center! Ready to move in! The rent covers trash removal, lawn mowing and leaf removal! The minimum lease length is 24 months.
Property Features
Property Type: Rental - Single Family
Basement: Yes
Basement: Connecting Stairway, Daylight, Partial, Full, Heated, Partially Finished, Rear Entrance, Walkout Level, Windows
Cooling: Central A/C
Fireplaces: 2
Fuel Type: Natural Gas
Heating: Forced Air
Home Style: Cape Cod
Lot Size: 0.23 Acres
Stories: 3.0
Year Built: 1954
Feature Descriptions
Additional Structures: Above Grade, Below Grade
Appliances: Built-In Microwave, Dishwasher, Disposal, Dryer, Microwave, Oven/Range - Gas, Refrigerator, Stainless Steel Appliances, Washer, Water Heater
Days on Site: 22
Exterior: Combination
Fencing: Rear
Fireplace: Gas/Propane
Flooring: Hardwood
Interior: Attic, Bathroom - Tub Shower, Breakfast Area, Built-Ins, Dining Area, Entry Level Bedroom, Family Room Off Kitchen, Floor Plan - Traditional, Kitchen - Gourmet, Kitchen - Table Space, Upgraded Countertops, Wood Floors
Lot: Front Yard, Level, Premium, Private, Rear Yard, SideYard(s)
Lot Dimensions: 0.23 Acre(S)
Number of Rooms: 5
Rent Includes: Lawn Service, Trash Removal
Sewer: Public Sewer
Special View Info: Panoramic, Scenic Vista
SQFT Above Finished: 1365
SQFT Below Finished: 700
SQFT Total Finished: 2065
Structure Type: Detached
Total Garage/Parking Spaces: 2
Water: Public
Local Schools
High School: MCLEAN
Middle School: LONGFELLOW
Elementary School: HAYCOCK
School District: FAIRFAX COUNTY PUBLIC SCHOOLS
Listed By / Shown By
Listed By
Agency Name: Evergreen Properties
Agency Phone: 3018408061
Shown By
Agent Name: Jim Harrison
Agent Phone:
Agency Title: Joyner Fine Properties

©Joyner Fine Properties - Seller will consider paying buyer agent compensation based upon the terms and conditions of any offer made. Said compensation to be negotiated in the purchase agreement.
Privacy Policy / DMCA Notice / ADA Accessibility


This site is hosted, designed and copyright
© 1994 - 2026 by
Delta Media Group, Inc. -- Patent Pending --
Agency License Information: Joyner Fine Properties and its agents are licensed in the Commonwealth of Virginia.
2220 Primrose Drive | MLS# VAFX2324716
This property located at 2220 Primrose Drive, Falls Church, VA 22046 is currently listed for rent with an asking price of $4,450 / Monthly. Primrose Drive is located within the FAIRFAX COUNTY PUBLIC SCHOOLS school district. Search Falls Church real estate on jimharrison.joynerfineproperties.com today.