Jim Harrison

BEDS5
BATHS3 full 1 partial
SQUARE FEET3,618
MLS#VAST2052058
STATUSACTIVE
PROPERTY TYPEResidential - Single Family
SUBDIVISIONTHE HILLS AT BIG SPRING
SCHOOLSTAFFORD COUNTY PUBLIC SCHOOLS
Property Description
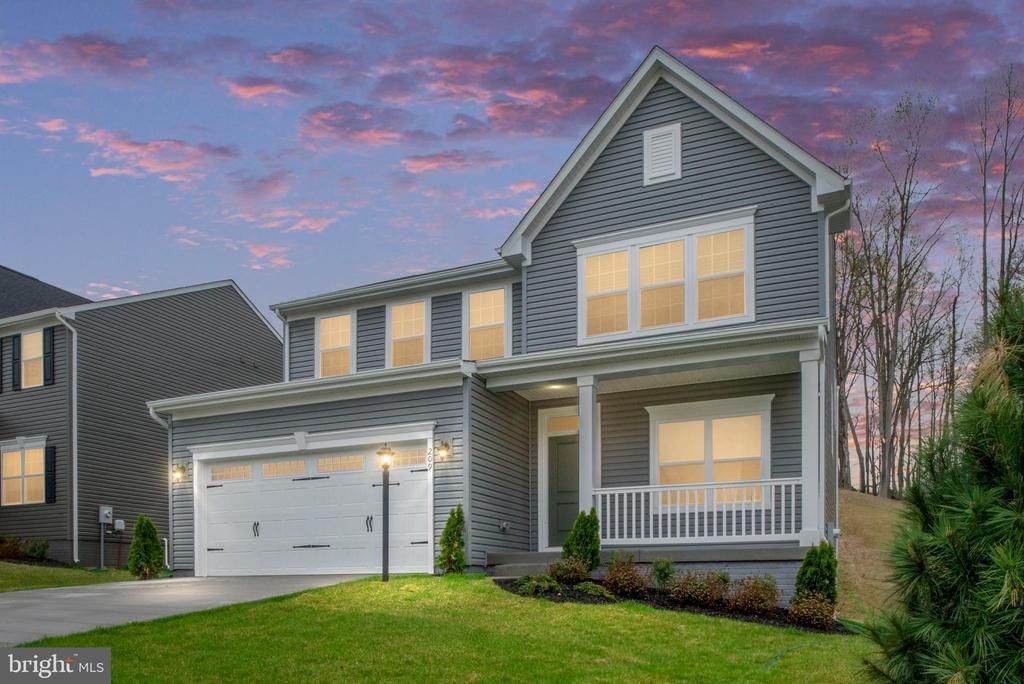
Welcome to this exceptional 2025-built home in the highly desirable Hills at Big Spring community, offering the perfect combination of modern style, quality craftsmanship, and everyday comfort. With over 3,300 square feet of finished living space, this beautifully designed home features five spacious bedrooms, three full bathrooms, and one half bath, providing plenty of room for family, guests, and entertaining. The open-concept main level is filled with natural light and showcases hardwood flooring throughout the main living areas. The gourmet kitchen is designed to impress with premium stainless steel appliances, abundant cabinetry, generous counter space, and a large center island that serves as the heart of the home for cooking, gathering, and entertaining. Upstairs, the expansive primary suite offers a peaceful retreat with a luxurious en-suite bath featuring a soaking tub, separate shower, and dual vanities. The additional bedrooms are generously sized and provide flexibility for family, guests, or a home office. The finished walkout basement adds even more functional living space and is ideal for a recreation room, media room, fitness area, or playroom, while a separate unfinished storage area provides plenty of space for seasonal items and extra belongings. Step outside to the rear deck and enjoy outdoor dining, relaxing, or entertaining while taking in the peaceful surroundings. The attached two-car garage, spacious driveway, and additional street parking provide ample parking for homeowners and guests alike. Additional features include a transferable Vivint monitored security system and the benefits of nearly new construction with modern finishes and energy-efficient features throughout. Conveniently located near shopping, dining, parks, and major commuter routes, this home offers an outstanding opportunity to enjoy luxury living in one of Stafford County's newest and most desirable communities. Directions: Some GPS applications may direct you to the wrong McKittrick Drive because this is a newer community. Please use Exit 140 (Stafford/Route 630), travel east, turn right onto Richmond Highway (US-1), left onto Eskimo Hill Road, left onto Vandergrift Drive, then left onto McKittrick Drive to arrive at 209 McKittrick Driv
Property Features
Property Type: Residential - Single Family
Basement: Daylight, Full, Walkout Stairs
Basement: Yes
Cooling: Central A/C
Fuel Type: Electric
Garage: 2
Heating: Central, Heat Pump(s)
Home Style: Colonial
Lot Size: 0.15 Acres
Roof Type: Asphalt
Stories: 3.0
Taxes: $6,113
Year Built: 2025
Feature Descriptions
Additional Structures: Above Grade, Below Grade
Appliances: Built-In Microwave, Dishwasher, Disposal, Dryer, Energy Efficient Appliances, Icemaker, Oven - Single, Oven/Range - Electric, Range Hood, Refrigerator, Stainless Steel Appliances, Washer, Water Heater
Community Amenities: Common Grounds, Jog/Walk Path, Tot Lots/Playground
Exterior: Vinyl Siding
Flooring: Luxury Vinyl Plank, Carpet
HOA Fee: $75.00/Monthly
Interior: Bathroom - Soaking Tub, Bathroom - Walk-In Shower, Breakfast Area, Carpet, Floor Plan - Open, Kitchen - Eat-In, Kitchen - Gourmet, Kitchen - Island, Primary Bath(s), Recessed Lighting, Walk-in Closet(s), Window Treatments, Wood Floors
Lot Dimensions: 0.15 Acre(S)
Parking Notes: 6 Total Parking Spaces
Pet Restrictions: Dogs OK, Cats OK
Sewer: Public Sewer
SQFT Above Finished: 2492
SQFT Below Finished: 1126
SQFT Total Finished: 3618
Structure Type: Detached
Total Garage/Parking Spaces: 6
Water: Public
Local Schools
School District: STAFFORD COUNTY PUBLIC SCHOOLS
Listed By / Shown By
Listed By
Agency Name: RE/MAX Galaxy
Agency Phone: 8888895764
Shown By
Agent Name: Jim Harrison
Agent Phone:
Agency Title: Joyner Fine Properties

Estimate Your Payment
Estimated Payment
$ 4,252.63 per month $3,539.08 Principal & Interest $509.42 Property Tax $204.14 Homeowner's InsuranceChange Payment Information
©Joyner Fine Properties - Seller will consider paying buyer agent compensation based upon the terms and conditions of any offer made. Said compensation to be negotiated in the purchase agreement.
Privacy Policy / DMCA Notice / ADA Accessibility


This site is hosted, designed and copyright
© 1994 - 2026 by
Delta Media Group, Inc. -- Patent Pending --
Agency License Information: Joyner Fine Properties and its agents are licensed in the Commonwealth of Virginia.
209 Mckittrick Drive | MLS# VAST2052058
This single family home located at 209 Mckittrick Drive , Stafford, VA 22554 is currently listed for sale with an asking price of $699,900. This property was built in 2025 and has 5 bedrooms and 3 full and 1 partial baths with 3618 sq. ft. Mckittrick Drive is located in the THE HILLS AT BIG SPRING subdivision within the STAFFORD COUNTY PUBLIC SCHOOLS school district. Search THE HILLS AT BIG SPRING real estate on jimharrison.joynerfineproperties.com today.